
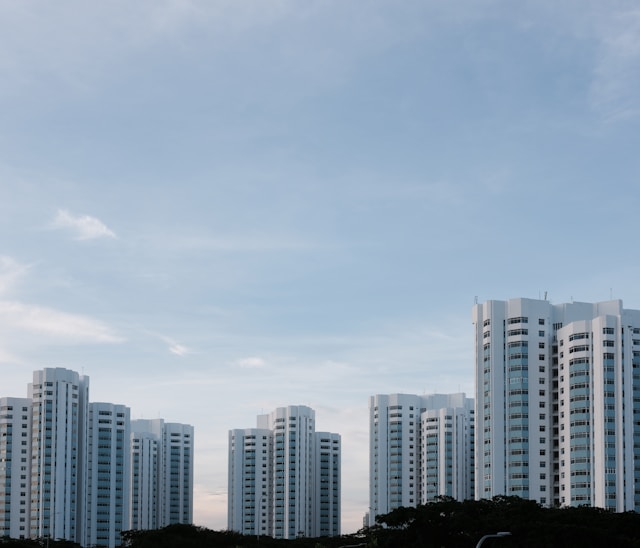
Most HDB flats in Singapore range from 45 to 110 square meters. That’s not a lot of room to work with—especially when you factor in furniture, storage, and the need for a space that actually feels like home. The good news? The right design choices can make even the smallest flat feel open, airy, and surprisingly generous.
This post covers the most effective HDB interior design ideas for small spaces, from furniture selection to lighting, layout tricks, and storage strategies. Whether you’re renovating for the first time or rethinking an existing space, these ideas will help you get more out of every square meter.
Why Do Small HDB Flats Feel Cramped—and How Can Design Fix It?
The feeling of a cramped room rarely comes down to square footage alone. More often, it’s a combination of poor lighting, cluttered surfaces, heavy furniture, and a lack of visual continuity. When each of these elements works against you, even a reasonably sized flat can feel tight and stressful.
Good HDB interior design flips this equation. By controlling how light moves through a space, how the eye travels across a room, and how furniture is arranged, you can create the perception of more space—even without knocking down a single wall.
The principles are well-established in the design world: lighter colors reflect light, multi-functional furniture reduces clutter, and vertical lines draw the eye upward to make ceilings feel higher. Applied thoughtfully to an HDB flat, these principles deliver real results.
What Color Palette Works Best for Small HDB Interiors?
Color is the fastest and most affordable way to transform a small space. Light, neutral tones—whites, soft grays, warm beiges, and pale greiges—reflect natural light and make walls feel further apart than they are.
This doesn’t mean your flat needs to look sterile. Layering different textures in the same tonal family (think linen cushions, a jute rug, and a wood-toned shelf, all in warm neutrals) adds depth without adding visual noise. The result is a calm, cohesive space that feels both curated and spacious.
For HDB flats with limited natural light—common in north-facing units or those on lower floors—warm whites (with yellow or cream undertones) tend to feel cozier and less clinical than cool, stark white.
Should You Use an Accent Wall in a Small HDB Flat?
Accent walls are popular, but they need to be placed strategically in a small space. A dark or bold feature wall on a side wall can visually narrow a room. A better approach is to use the accent on the wall furthest from the entrance—this draws the eye deeper into the room, creating the illusion of more depth.
Textured finishes like limewash paint, fluted panels, or boucle wall panels add visual interest without relying on strong color contrasts, making them ideal for compact HDB interiors.
How Does Furniture Choice Affect the Perception of Space in an HDB Flat?
Furniture is where most small-space renovations go wrong. Oversized sofas, bulky dining tables, and traditional bed frames can eat up floor space and make a room feel immediately smaller.
The fix isn’t to go furniture-free—it’s to choose pieces that are proportionate, elevated, and multi-functional.
Raised legs on furniture are one of the most effective design tricks for small spaces. A sofa or bed frame with visible legs allows light to pass underneath, creating a sense of airiness that low-profile or floor-level furniture simply can’t achieve.
Extendable dining tables are another game-changer for HDB flat owners. A compact 2-seater table that extends to seat six when needed gives you flexibility without sacrificing everyday usability.
Built-in storage eliminates the need for standalone shelving units and wardrobes, freeing up floor space while keeping surfaces clear. Custom carpentry designed to fit your specific layout is a worthwhile investment in an HDB flat, where standard furniture dimensions rarely align with your room proportions.
What’s the Best Sofa Size for a Small HDB Living Room?
As a general rule, your sofa should occupy no more than two-thirds of the length of your living room wall. For most 3-room HDB flats, this means choosing a two- to three-seater sofa rather than an L-shaped sectional. If you love the look of an L-shape, opt for a compact modular version that can be reconfigured as your needs change.
How Can Lighting Make an HDB Flat Feel Larger?
Lighting has a disproportionate effect on how spacious a room feels. A well-lit room always feels bigger than a dim one, regardless of its actual dimensions.
Layered lighting is the gold standard for small interiors. Rather than relying on a single overhead light source, combine ambient lighting (ceiling fixtures), task lighting (desk lamps, under-cabinet strips), and accent lighting (wall sconces, shelf lighting) to create depth and warmth.
Recessed downlights are particularly well-suited to HDB flats. Because they sit flush with the ceiling, they avoid adding visual weight overhead and keep the ceiling plane clean and uninterrupted.
Mirrors amplify the effect of any light source. Placing a large mirror opposite a window reflects natural light back into the room, effectively doubling its impact. A full-length mirror in a bedroom or a statement mirror in the living area can transform a space dramatically.
Where Should You Place Mirrors in a Small HDB Flat?
The most effective placement for mirrors in small spaces is opposite or adjacent to windows, where they can catch and reflect natural light. Mirrored wardrobe doors are another practical option—they serve a functional purpose while visually expanding a bedroom. Avoid placing mirrors opposite clutter; they’ll reflect the mess and make the space feel busier.
What Storage Solutions Work Best in Small HDB Flats?
Storage is the foundation of any small-space interior. Without adequate storage, surfaces become cluttered, rooms feel chaotic, and the best design choices get buried under everyday life.
The most effective storage strategies for HDB flats include:
- Vertical storage: Floor-to-ceiling shelving or cabinetry maximises storage capacity while drawing the eye upward, making the room feel taller.
- Hidden storage: Ottomans with internal compartments, beds with pull-out drawers, and built-in window benches with storage underneath all add capacity without adding visual clutter.
- Multi-functional furniture: A dining bench that doubles as a storage unit, or a coffee table with internal shelves, reduces the number of pieces you need in a room.
- Dedicated zones for clutter: Built-in shoe cabinets at the entrance and charging stations in the bedroom prevent common household items from spilling onto surfaces throughout the flat.
The goal is to give everything a home—so that when items are put away, the space feels clear, calm, and larger than its actual dimensions.
How Can Open Layouts and Visual Continuity Improve Small HDB Spaces?
One of the most powerful tools in small-space design is visual continuity—the practice of using consistent materials, colors, and finishes across a space to reduce visual interruptions and make a room feel seamless.
Continuous flooring is a simple but high-impact example. Using the same tile or vinyl plank flooring across the living room, dining area, and kitchen (rather than switching materials between zones) makes the space feel unified and larger. Avoid rugs that don’t extend far enough under furniture; an undersized rug can make a room feel smaller by creating a boxed-in effect.
Minimising visual breaks in cabinetry and shelving has a similar effect. Handle-free cabinetry, flush-mounted fixtures, and built-ins that run wall-to-wall all contribute to a cleaner, more expansive visual field.
For HDB flats with a combined living and dining area, defining zones through lighting and furniture arrangement—rather than physical partitions—maintains the open feel while still giving each area its own identity.
What Are the Best Layout Strategies for a 3-Room HDB Flat?
The 3-room HDB flat (approximately 65 to 73 square meters) is one of the most common flat types in Singapore, and one that benefits enormously from thoughtful layout planning.
Key strategies include:
- Moving the dining table closer to the kitchen to free up living space for a larger sofa or a work-from-home corner.
- Using a kitchen island instead of a separate dining table in very compact kitchens, which saves floor space while adding functionality.
- Sliding or pocket doors instead of swing doors in bedrooms and bathrooms—these eliminate the space needed for door clearance, which can be significant in tight layouts.
- A study nook built into a wardrobe or alcove rather than a separate desk, keeping the bedroom feeling like a restful space rather than a home office.
Start With One Room, Then Build Outward
Transforming an HDB flat doesn’t have to happen all at once. Start with the room where you spend the most time—typically the living area—and apply the principles outlined here: lighter tones, raised furniture, layered lighting, and seamless storage. Once that space feels right, extend the same logic to the rest of the flat.
The most successful small-space interiors are rarely the result of expensive renovations alone. They’re the result of consistent decision-making—choosing the right scale, the right palette, and the right storage at every step. Applied consistently across a flat, these choices compound into a home that feels far more spacious than its floor plan suggests.
If you’re planning a renovation, bring these principles into your brief when speaking to an interior designer or contractor. The earlier these decisions are made, the more cohesive—and spacious—your finished home will feel.
Frequently Asked Questions
What is the most effective way to make a small HDB flat feel bigger?
The most impactful changes are consistent: use light, neutral paint colors, choose furniture with raised legs and a smaller footprint, install recessed lighting, and invest in built-in storage. These design principles work together to reduce visual clutter and reflect more light across the space.
Is an open-concept layout suitable for all HDB flat types?
Open-concept layouts work well in 3-room and larger HDB flats, where removing the wall between the living area and kitchen creates a significantly more spacious feel. In smaller 2-room flexi flats, the same effect can be achieved through furniture arrangement and consistent flooring without major structural changes.
How much does a small HDB interior renovation typically cost in Singapore?
Renovation costs vary widely depending on the scope of work, materials, and contractor. A basic renovation for a 3-room HDB flat typically starts from around SGD 30,000, while a full custom renovation with carpentry can range from SGD 50,000 to SGD 80,000 or more. Always obtain at least three quotes and verify that your contractor is registered with the Housing & Development Board (HDB).
What flooring is best for a small HDB flat?
Large-format tiles (600mm x 600mm or larger) and light-toned vinyl planks are both excellent choices for small HDB flats. Large tiles reduce the number of grout lines, which minimises visual fragmentation and makes a floor feel more expansive. Vinyl planks offer a warm, wood-look finish that suits a range of interior styles.
Can renters apply these interior design ideas to an HDB flat?
Many of these ideas are renter-friendly. Furniture choices, lighting upgrades (such as replacing bulbs with warm LEDs or adding floor lamps), mirrors, and decluttering strategies all require no permanent modifications. For renters wanting to go further, removable wallpaper and peel-and-stick tiles offer low-commitment ways to update a space.